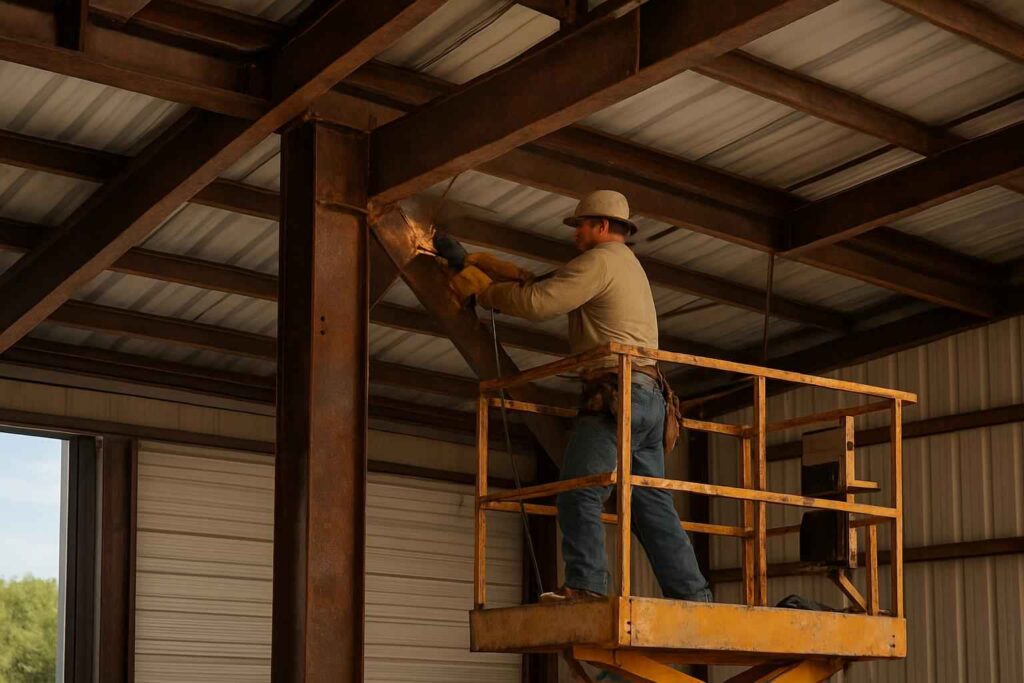
Planning a metal building in Kerrville starts with more than choosing a steel package. The building use, site, foundation, access, utilities, insulation, and finish level all shape the design and the estimate. A design-build approach brings those decisions together early so the plans, budget, and construction scope can be coordinated. Metal Building Contractors Near Me helps Kerrville property owners define their project and connect with contractors for the next step.
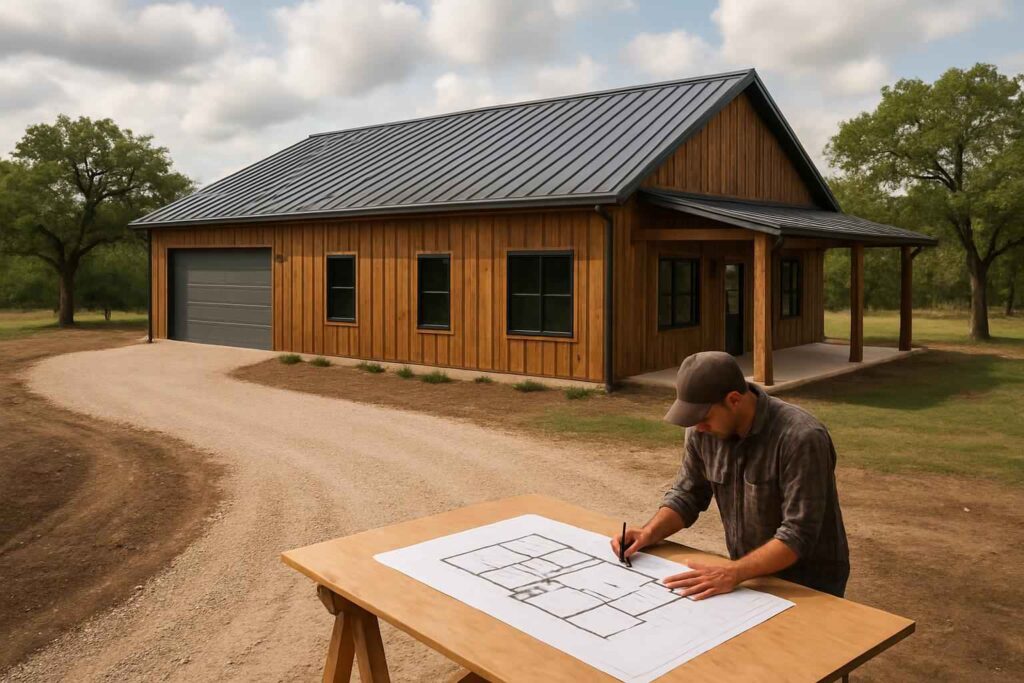
Plan the building around its use and site
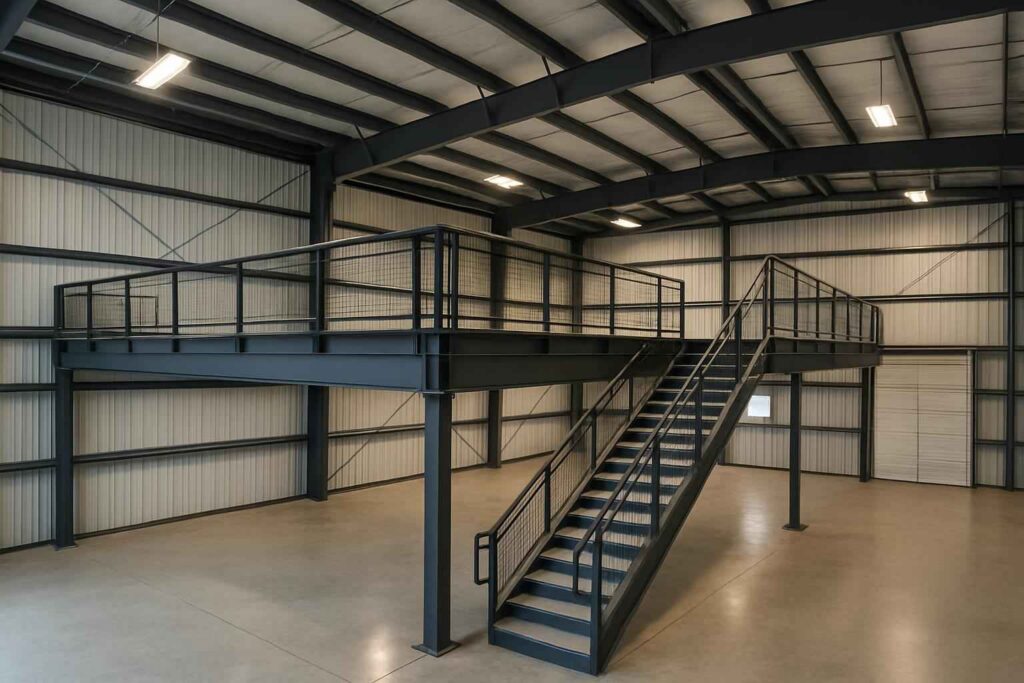
A workshop, equipment barn, storage building, and commercial warehouse need different clear heights, door sizes, floor loads, ventilation, and interior layouts. Before requesting a price, decide what the building must hold today and what it may need to support later. For a Kerrville site, also document the building location, driveway and delivery access, slope, drainage, available utilities, and any existing structures. The applicable approval and engineering requirements depend on the property and project, so confirm them with the appropriate local authority before construction.
What a metal building design-build scope can include
- Initial layout, intended use, approximate dimensions, and expansion needs
- Site review, access planning, grading, drainage, and utility coordination
- Structural design and a pre-engineered or custom steel building package
- Foundation planning, slab design, and coordination with the steel system
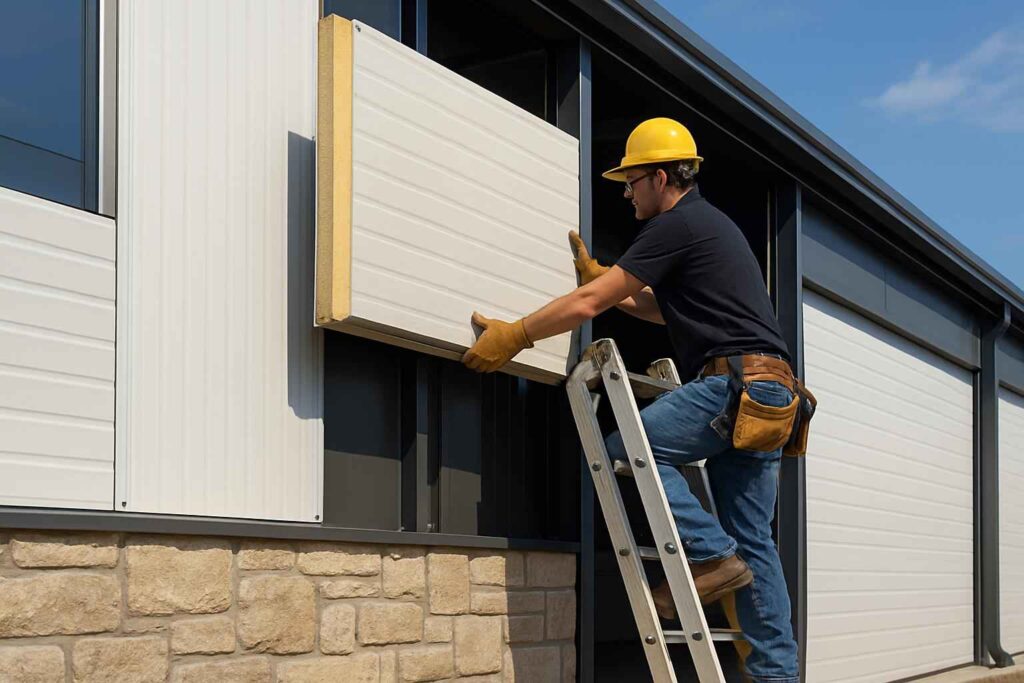
- Doors, windows, roofing, siding, insulation, and ventilation choices
- Permit documents, construction scheduling, trade coordination, and final walkthrough
Not every project needs every item. Ask each contractor to show exactly what is included, what is excluded, who handles engineering and approvals, and when selections must be finalized. A clear scope makes competing estimates easier to compare and helps prevent changes after materials are ordered.
Costs and timing to discuss before you build
Building area is only one cost driver. Site preparation, foundation conditions, clear span, wall height, door openings, insulation, interior rooms, electrical work, and finish materials can materially change a quote. Ask for a written breakdown that separates the steel package, site work, concrete, erection, exterior systems, and optional interior work. Confirm whether delivery, equipment, permits, and inspections are included. The schedule should identify design and approval work as well as material lead times and construction phases; a calendar date alone does not explain what must happen before work can begin.
Explore Kerrville metal building options
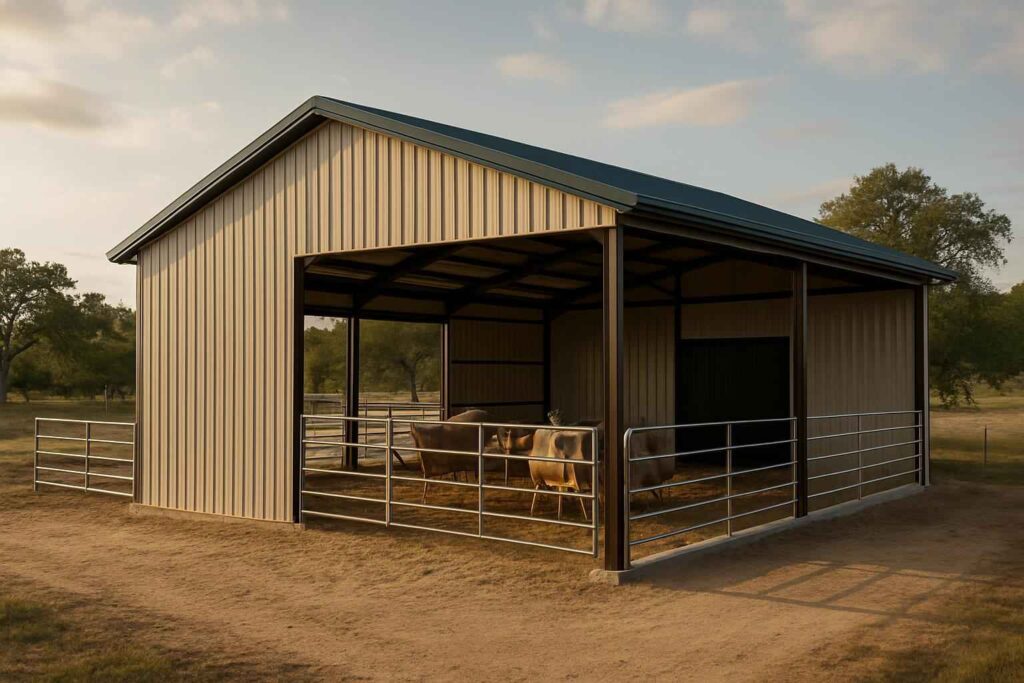
Design-build can support different project types. Review our Kerrville pages for metal garages, shop buildings, agricultural buildings, and warehouses. You can also compare the related work involved in a slab foundation and steel building erection. For the full service overview, see our Texas design-build page.
Request a Kerrville design-build estimate
When you reach out, share the Kerrville-area project location, planned use, approximate width and length, desired wall height, largest equipment or vehicle, target start date, and any survey or site photos you already have. Those details help a contractor identify the right questions and prepare a useful scope. Request an estimate or call 830-241-8226.
Kerrville metal building design-build FAQs
What is included in a design-build proposal?
The proposal should identify the design and engineering deliverables, building package, site and foundation work, installation, and any selected doors, insulation, utilities, or interior finishes. Ask for exclusions and allowances in writing because the exact scope varies by contractor.
Can I plan for a future addition?
Yes. Tell the design team about a possible expansion before the initial plans are finalized. Site placement, access, structural loads, utilities, and the location of doors or end walls can affect how practical a later addition will be.
What information should I prepare before asking for a quote?
Start with the property location, intended use, approximate dimensions, preferred doors and clear height, site access, and desired finish level. A survey, photos, and notes about existing utilities or drainage are useful when available. A contractor can then explain what else is needed for a reliable estimate.